

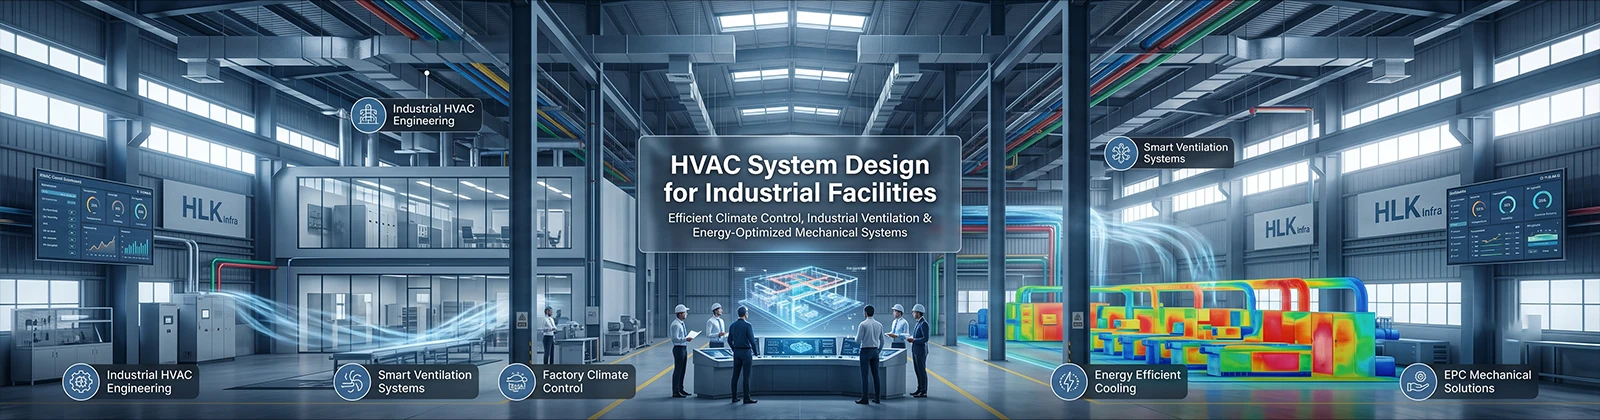
HVAC system design for industrial facilities in India is critical not just in achieving energy and cost efficiency, but also in ensuring comfortable working conditions within industrial buildings, warehouses, and manufacturing plants. HLK Infra specializes in industrial HVAC solutions including factory HVAC design, industrial ventilation system design, as a factory HVAC contractor India.
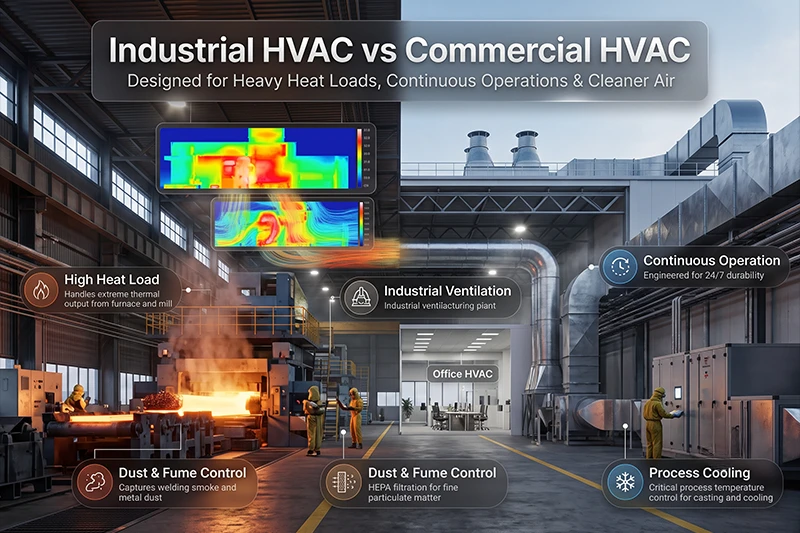
Why Industrial HVAC Design Is Different from Commercial HVAC
Office buildings and industrial facilities operate under different guidelines. In industrial structures, the heat loads produced by machinery and ongoing operations surpass the heat loads those commercial structures experience. On top of that, industrial places have airborne dust and fumes and thus require advanced filtration systems and control of pollution in the design.
Also, the industrial installations vary greatly when it comes to the physical layout of ducting and zones; commercial buildings are simpler than industrial premises since the latter involve more complex systems and need to maintain uninterrupted operation of their machines. Downtime on the industrial premises means lost production for the company. Therefore, careful construction of the project becomes a non-negotiable matter.
Key Factors That Shape HVAC Design
An effective HVAC system design for industrial facilities in India is determined by a variety of factors affecting efficiency, energy effectiveness, and operational costs of the HVAC system. The uniqueness of every industrial project underlines the importance of thorough design preparation. As a veteran HVAC provider in India, HLK Infra examines all aspects of the project to come up with efficient solutions.
1. Facility Type – Industrial buildings, ranging from factories to cleanrooms to data centers, require specially designed HVAC solutions that fit their temperature, humidity and air quality requirements.
2. Occupancy and Heat Load – A facility’s heat load is determined by the people working there, machines used, lighting, and equipment in the building. Estimating the heat load accurately will help design the HVAC system in a manner that maximizes comfort without wasting energy.
3. India’s Climate Diversity – The climate of India is different in different states, such as hot temperatures seen in Delhi, humid climate in coastal areas and heavy rains occurring in the northern eastern region.
4.Ventilation and Air Quality Standards – Safety and health regulations require ventilating industrial facilities properly, providing adequate airflow, controlling pollution, and ensuring a system of clean air supply.
5.Energy Efficiency Goals – Energy efficiency is achieved in various ways, such as using energy-efficient devices, designing HVAC systems, and saving on utility bills.
Types of HVAC Systems Used in Industrial Facilities
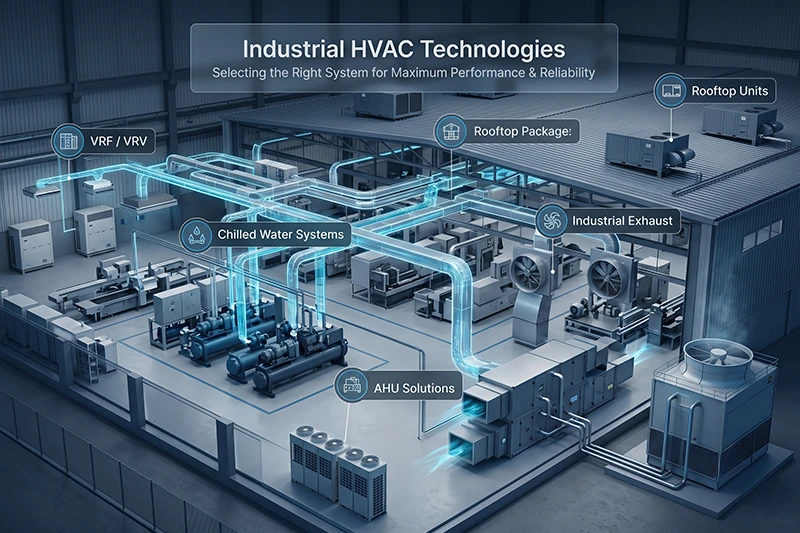
Determining the appropriate design for an air conditioning system in industrial buildings in India is contingent upon the size, operational requirements, and energy aspirations of the specific facility. HLK Infra, a renowned HVAC service provider in India, offers tailor-made air conditioning systems for industries to ensure maximum efficiency.
- VRF/VRV Systems: These systems come in handy for mid-sized buildings. They have several benefits like temperature control accuracy, plenty of zoning options, and energy efficiency.
- Chilled Water Systems: These are suitable for large-scale production operations that need cooling all the time. They offer reliability and lower costs.
- Rooftop Packaged Units (RTUs): These units are also common for industrial operations in warehouses and buildings. These units are economical, have a small footprint, and are practical to install.
- Industrial Exhaust and Ventilation Systems: These systems are primarily used in industrial environments such as painting or welding operations and chemical production processes, making it easier to design an industrial ventilation system by exhausting fumes, dust, and other harmful particles. The best design of heating and cooling for factories can be decided based on layout design, production processes, budget, and other operational needs.
The choice of the best HVAC system for factories mostly depends upon the general layout of the building, design, production processes, budget, and other operational needs.
The HVAC Design Process: From Load Calculation to Installation
There are several stages in the implementation of a successful industrial HVAC project, which usually takes the following form:
Step 1 – The heat load calculation stage: one of the most important stages is to determine how much heat/cooling capacity the premises require.
Step 2 – System selection and zoning: this involves finding the correct types of HVAC systems for different zones.
Step 3 – Ductwork and equipment placement: the design of the ductwork is essential in terms of efficient working of the facility and routing maintenance staff to ventilation systems for repair work.
Step 4 – Compliance check: the aim is to ensure compliance before the start of project execution.
Step 5 – Installation and commissioning: starting operations of an HVAC system and checking its performance against design requirements.
This sequence of stages is followed by HLK Infra as a competent EPC contractor, lessening the time between project initiation and realization.
Compliance & Standards to Consider
Industrial HVAC design in India is not just a technical endeavor but a compliance one as well. The Bureau of Energy Efficiency (BEE) sets out norms for the energy performance of HVAC systems, while the National Building Code of India provides the requirements related to ventilation systems. Fire safety is another crucial aspect in this regard, especially the necessity of the HVAC design to incorporate smoke management solutions.
Common Mistakes in Industrial HVAC Planning
Even professional companies can make some general mistakes in designing an HVAC system including improperly sized systems due to estimates rather than using load calculations; loss of sight of the possibility of future expansions; absence of coordination of HVAC with electrical and mechanical teams and methods for ensuring energy efficiency in the planning stage.
How HLK Infra Approaches HVAC Design for Industrial Projects
At HLK Infra, HVAC design is not merely an independent process added to a project but rather part of Mechanical Services which includes the entire scope of work starting from design and continuing through installation, commissioning, and service. Thus, with this concept, there are fewer handovers, no miscommunications, and systems designed to ensure best operations throughout the complete working life of the building.
Conclusion
In India, industrial HVAC design is not just about keeping the workplace cool; it is about following industrial requirements and other conditions depending on the climate and planning of growth. Performing calculations for air conditioning load, making the right choice of system, and compliance with the standards gets done at the design stage making zoning unnecessary at a later stage. The right contractor to your new or existing plant will make a real difference in the performance of the HVAC system.
Questions People Frequently Ask
Variable Refrigerant Flow (VRF) systems, chilled water systems and rooftop units are some of the most appropriate system types, depending upon building area and industrial needs.
Industrial HVAC load is typically calculated using equipment heat, occupant heat load, building envelop load, climate data and other criteria.
Yes, HVAC design falls under the purview of the mechanical package within EPC contracts.
Yes, HVAC design falls under the purview of the mechanical package within EPC contracts.
Since prices depend on building size, building specifications and client requirements; the cost is generally on a project-to-project basis.