

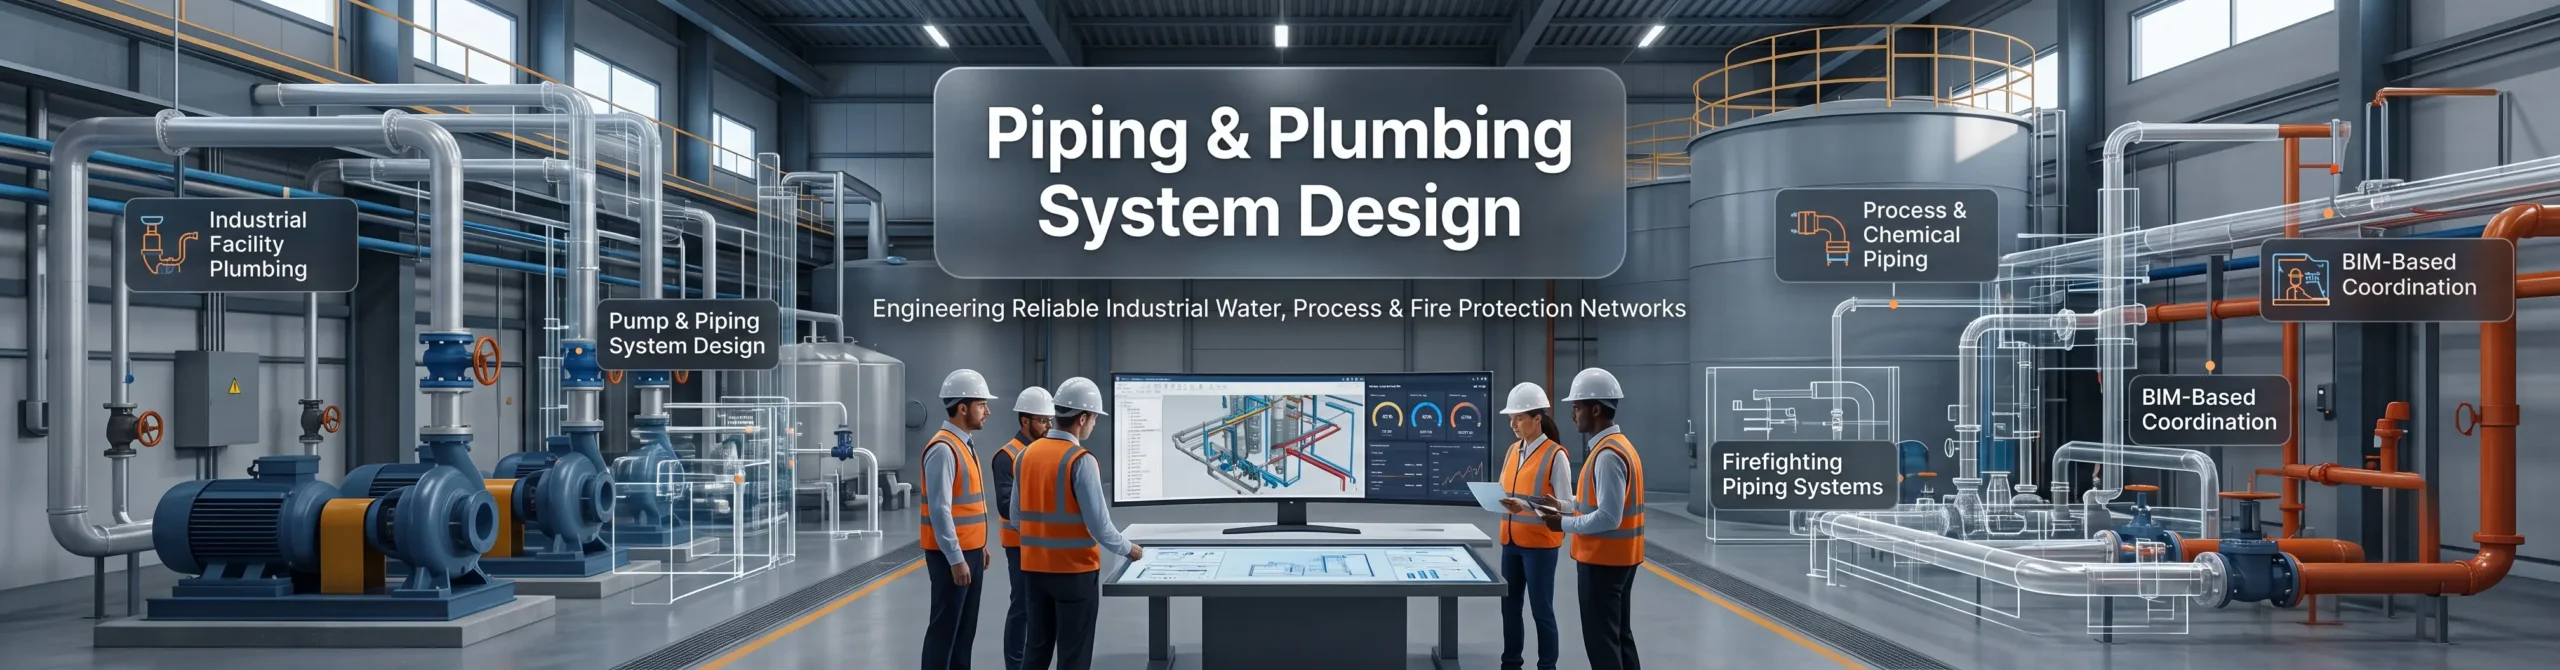
Piping and plumbing systems are the backbone of industrial facilities to serve a variety of functions in addition to just carrying in water and removing wastewater. These systems facilitate production processes, enable temperature cooling, provide sanitization, prevent fire incidents, transport chemicals, and keep the safety of workers intact. Industrial facility plumbing, unlike plumbing for a residential structure, has to consider aspects such as high flow rates, adjustment of temperature and pressure values, peculiar liquids, processes cases as well as strict safety and environmental regulations.
From an EPC perspective, the pump and piping system design must therefore be designed according to the specific construction project. Piping systems not only have to provide proper engineering calculations, but also must be practical to procure, install, inspect, operate, and maintain the system. Additionally, coordinated MEP drawings, accurate routing of industrial plumbing systems, constructability reviews, and interface management are essential to achieve a reliable industrial facility.
How to Create Piping and Plumbing System Design
Industrial Plumbing Design begins with determining the plant’s process, occupancy level, water consumption, equipment, and applicable codes. The design team sets design parameters and computes the water demands, drainage loads, pipe dimensions, and hydraulic calculations, equipment connections, and piping routes.
The next step in creating Piping and Plumbing System Design in construction projects is to produce coordinated layouts that show the pipe routes, slopes, valves, pumps, tanks, drains, and systems. MEP Drawings, that form the backbone of a building’s operational infrastructure, become vital at this stage, as the piping routes must be coordinated with structural elements, HVAC, electrical systems, fire protection, and process piping.
The engineering design should transition from engineering calculations and sketches to construction drawings, specifications, material take-off, and installation details. It is necessary to evaluate the construction aspect before starting the construction project to minimize conflicts, rework, wastage of materials, and delays during installation.
Key Design Considerations for Industrial Plumbing Systems
Some of the key design that must be considered for industrial plumbing systems in India are:
- Water Supply and Distribution – Water systems must be created with peak demand, water quality, storage capacity, pressure requirements, and points of consumption taken into consideration. Industrial buildings may require the creation of separate networks for potable, processed, treated, recycled, and utility water services. Proper sizing of pipes and selection of pumps allows achieving proper flow with minimum use of energy and materials.
- Wastewater Management – Industrial wastewater may have chemicals, solids, oils, and contaminants coming from the process. This is why the drainage systems must separate sanitary wastewater from process wastewater with the appropriate systems for collection, treatment, and discharge. The design must include proper drainage capacity, slope of pipes, access for cleaning systems, and maintenance solutions.
- Chemical and Process Piping – Piping for processes must consider fluid characteristics, pressurization, temperature, corrosion level, material compatibility, pipe size, and temperature changes. Materials selection must be suitable for the fluid or operating environment. The layout must include valves, safety systems, connections, and access for maintenance.
- Cooling Systems – The cooling of manufacturing machines requires continuous circulation of cooling water. The designer must assess and evaluate the parameters of the system, which include flow rate, pressure losses, temperature range, pumps and heat exchangers, cooling towers, and return pipes. With proper routing and insulation of the pump and piping system design, the systems can improve efficiency while reducing condensation and maintenance issues.
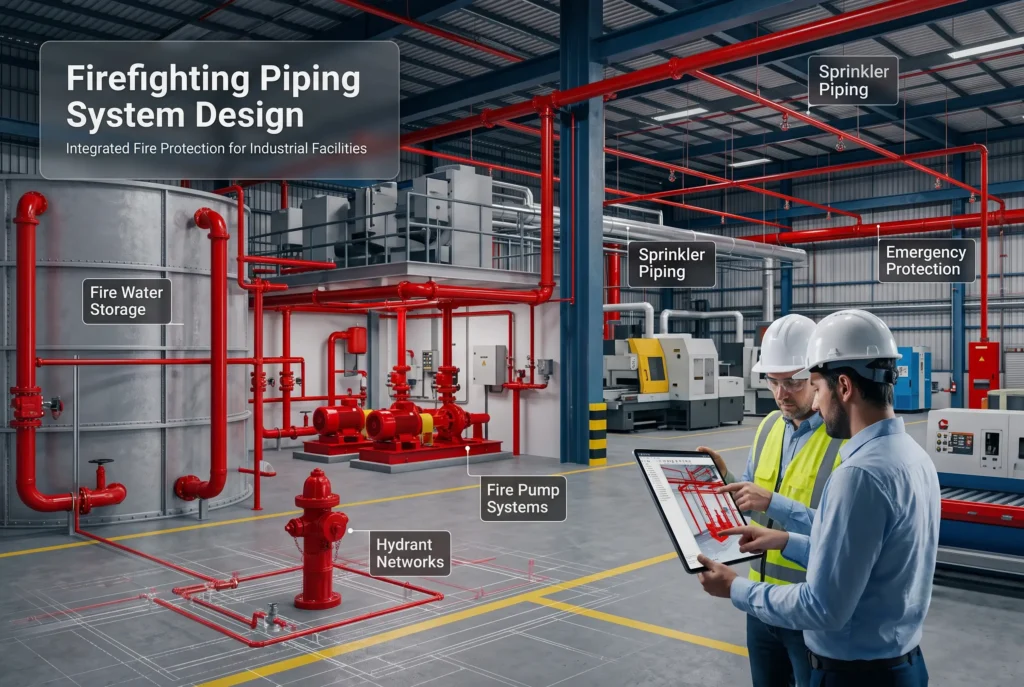
- Fire Protection System – Firefighting piping system design should be integrated with the design of the industrial establishment. The system may include tanks, pumps, pipelines, and hydrant networks with sprinklers and other devices for firefighting provisions. The proper coordination with the design and build of architectural services will help efficient installation and supply.
- Environmental and Regulatory Compliance – Industrial plumbing system in India should meet local requirements in terms of construction, firefighting, environment, health and safety. Moreover, while designing, it is important to consider backflow protection, wastewater treatment, emergency devices implementation, and safe choice of materials selection. Additionally, regulatory compliance should be thoroughly addressed during industrial building design rather than left until construction or commissioning.
Importance of Plumbing Systems in Industrial Facilities
A well-designed system helps to ensure plant reliability and performance.
Key Benefits | Importance |
Operational Continuity | Constant supply of water and process services allows us to avoid interruptions in production and downtime of equipment. |
Worker Safety | Proper drainage, fire control, emergency provisions, and proper management of liquid will contribute to a lower level of risks at the workplace. |
Water Efficiency | Proper sizing, pressure regulation, recycling, and leak prevention allow efficient water and energy use. |
Engineering Protection | Separated drainage and proper treatment of wastewater will help to avoid uncontrolled discharge and pollution. |
Maintenance | Being able to get to the valves, cleanouts, machinery and pipes enables prompt and safe maintenance of work. |
Cost Management | Coordinated design minimizes conflicts, rework, waste of construction materials, and costs of maintenance. |
The Role of HLK Infra in Industrial Plumbing Design
Some of the most important roles of HLK Infra in Industrial plumbing design system are:
- Expertise and Experience – HLK Infra takes an EPC and constructability viewpoint while planning industrial plumbing design across all sectors. The main goal is to create integrated engineering documents that would move smoothly from design to procurement, construction, and commissioning.
- Innovative Solutions – HLK Infra is committed to enhancing project delivery with BIM-based coordination, efficient routing, modular systems, effective distribution of water, and constructability checks. Digital coordination prevents inconsistencies from occurring at the assignment site, while full MEP documentation ensures installation accuracy.
- Client-Centric Approach – Every industrial facility plumbing system has its unique technological processes, production needs, restrictions on location, and compliance obligations. Therefore, HLK Infra focuses on understanding these project-specific requirements and developing practical solutions, constructability, safety, schedule, and lifecycle of the projects with higher efficiency.
Conclusion
The piping and plumbing design system is essential in the implementation of industrial EPC projects. It is the backbone of any industrial facility for plumbing. An effective design must entail hydraulic effectiveness, process needs, safety, choice of materials, legal requirements, ability to maintain, and practicability of construction. With an approach to MEP Drawing Services and design improvement during construction, HLK Infra can help industries achieve easy conversion of engineering intention into reliable site execution with fewer conflicts. Furthermore, investing more on quality materials for piping and plumbing and professional installation minimizes frequent maintenance cost, and promotes a sustainable environment.
If you are looking for a partner to assist you in piping and plumbing system design, HLK Infra brings exactly this end-to-end capability. Contact us for more information.
Questions People Frequently Ask
Water supply, wastewater, process or chemical piping systems, cooling systems, fire protection systems, and coordination with other MEP systems are included in the piping and plumbing system design.
Wastewater in the industry refers to byproducts derived from manufacturing operations and needs to be separated and pre-treated before being disposed of, hence it is different from domestic sewage.
The type of material is determined by the fluid being transported, thus, materials chosen may include stainless steel, PVC, or HDPE depending on their effectiveness against chemical reactions and durability.
Piping systems are designed to meet environmental discharge requirements, along with fire safety, and workplace regulations during the implementation and testing process, and verified through construction and commissioning.
HLK Infra relies on process-specific expertise and coordinated MEP drawing services to create plumbing systems that are compliant with the laws and ready for construction.
BIM provides accurate equipment scheduling, identification of clashes, better coordination of parts of MEP, and easier modification of designs to make load planning more trustworthy while avoiding unnecessary issues on site.