

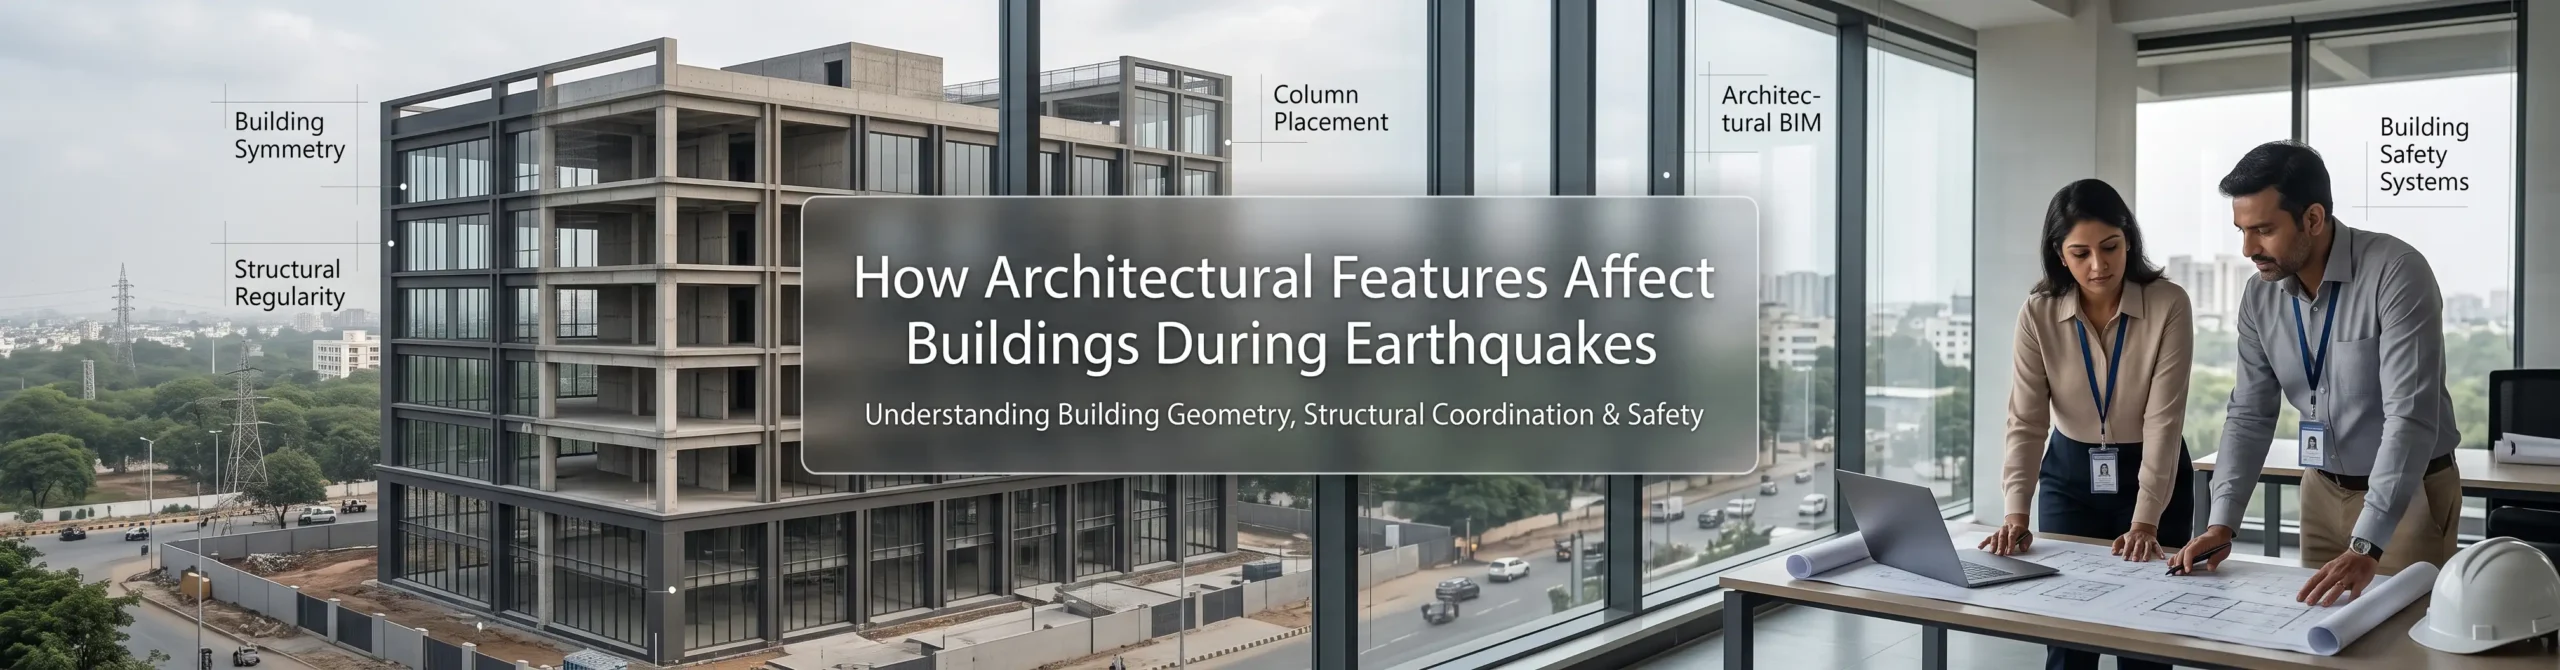
Earthquakes can put tremendous stress on buildings that affect the stability and structure of the buildings along with the safety of occupants. Although the strength of the building material and structural engineering play a vital role, architecture also plays an important part in deciding how the building performs during earthquakes.
At HLK Infra, it is important to know the relationship between architecture and the structure of the buildings and the safety of the buildings while designing functional and efficient buildings. By integrating Architectural planning and Architectural BIM and building safety solutions, the buildings can perform better during earthquakes.
Why Architectural Design Matters During Earthquakes
Building architecture design also has an important part in deciding the response of a building during an earthquake event. The factors such as building form, height, floor plan, column arrangement, and building symmetry will affect the distribution of seismic forces within the building. Some examples that could increase the likelihood of damage are irregularity, soft story and change in structural stiffness.
Architectural Planning and Coordination with Structural Engineering at HLK Infra is an important step towards building better and safer buildings. Coordination through Architectural BIM, Electrical Safety, Smart Water Management, Power Backup and DG Set, and Fire Protection & Fire Fighting systems will help minimize secondary damage due to earthquakes.
Efficient architectural planning combined with proper structural analysis and building codes can be helpful at HLK Infra.
Building Shape and Size Influence Seismic Performance
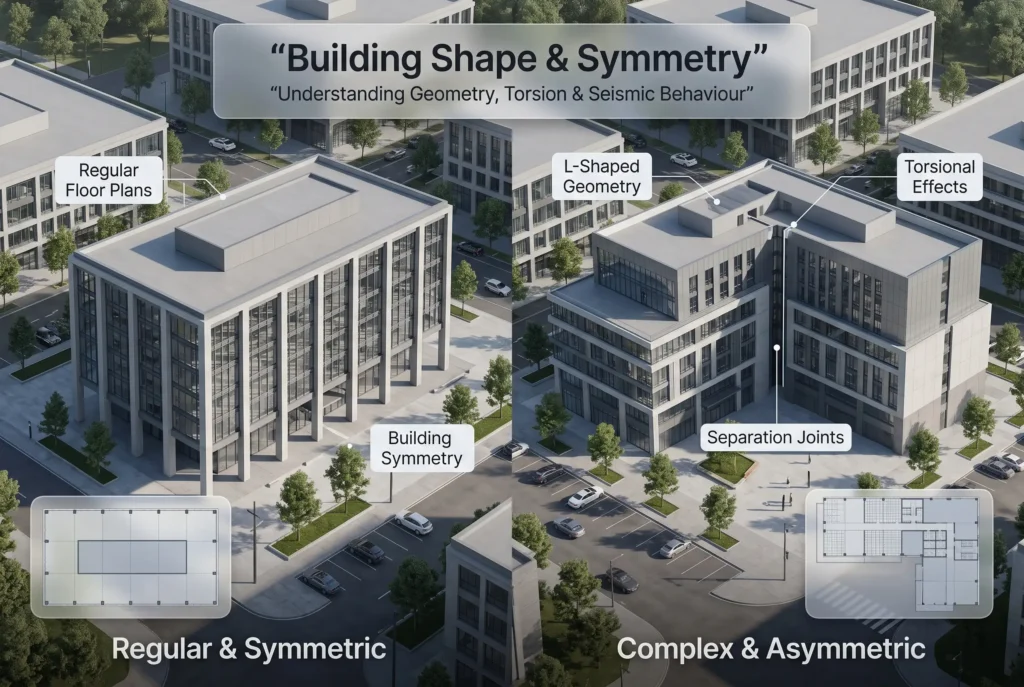
The shape and size of a building Shape and dimensions of the structure impact its seismic performance. Structures that have simple shapes, moderate size and symmetry are relatively easy to design so that they behave predictably during an earthquake.
For instance, structures having a rectangular shape with balanced distribution of columns and structural walls will not present as many configuration difficulties as structures that are complicated and non-symmetrical. In case of L-shaped, U-shaped or H-shaped structures, additional problems related to torsion may arise due to different sections reacting to ground vibrations differently.
Height is also important when designing for seismic loads. Tall buildings need to be assessed considering lateral displacement and overturning moments, while long buildings can be provided with separation joints allowing for different displacements.
How HLK Infra can help: Proper architectural coordination and structural design can help detect possible configuration problems.
Read More – HVAC System Design for Industrial Facilities in India
Floor Layout and Column Placement Matter
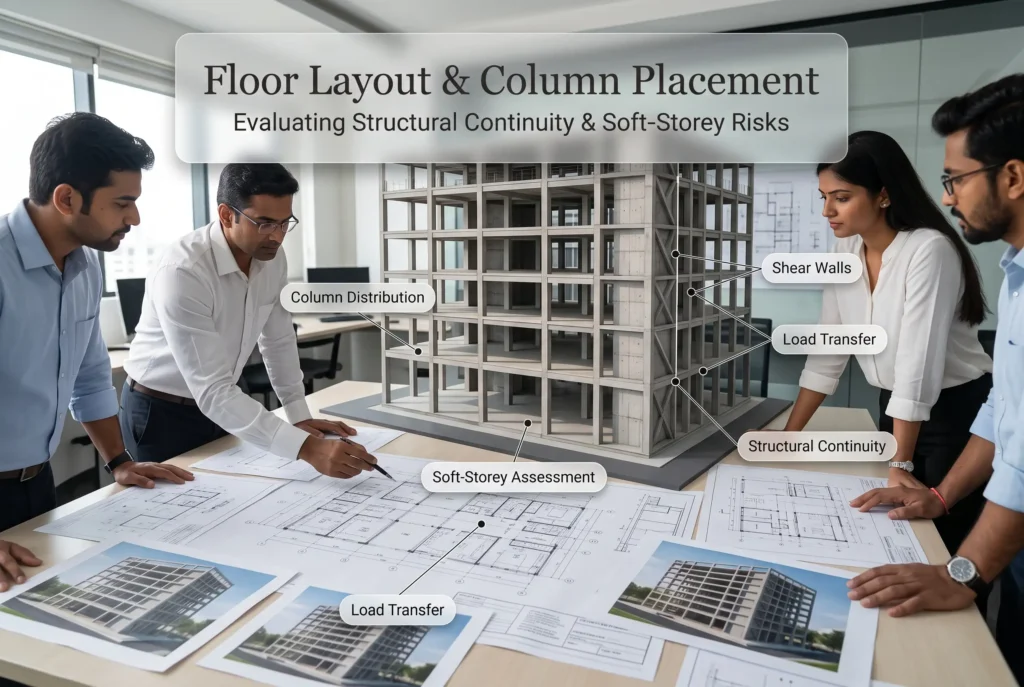
It is clear that the location of columns, beams and structural walls influences the transmission of forces during an earthquake. The improper distribution of these components leads to the difference in movements on the opposite sides of the building, which increases the chances of torsion.
An especially critical point is soft storey. It happens if the stiffness of one floor is much lower compared to the floors above. The ground floors with big open areas like parking or commercial may need additional consideration as they can have fewer structural walls or columns compared to upper floors.
The loads carried by floating columns should be transmitted using different means either through supporting beams or other components, as floating columns don’t transmit the loads directly to the foundation.
All these issues do not mean that the mentioned design features are dangerous by default. However, they should be considered during design and proper structural analysis should be carried out. HLK Infra highlights the necessity of coordinated work for proper alignment of architectural and structural aspects.
Vertical Irregularities and Building Separation
Any abrupt change in the width, height of floors, or stiffness of construction can result in non-uniform distribution of forces during an earthquake. For instance, buildings with setbacks, abnormally high stories, and unequal height of columns in sloping land should be examined carefully.
Another problem is structural pounding which happens as a result of movement of adjacent buildings towards each other and resulting collision due to ground vibration. Proper building separations should be provided for this purpose, depending on engineering study and building code requirements.
It is important that architects and structural engineers coordinate their efforts with other service installations such as electricity and plumbing systems.
Architectural BIM Supports Better Coordination
BIM for architectural projects allows project stakeholders to develop coordinated digital models for buildings prior to their construction. BIM may help detect spatial clashes between architectural designs, structural elements and building services.
For instance, BIM for coordination may allow detecting clashes related to ducts, electrical conduit, piping, beams, and columns. Additionally, BIM may facilitate design reviews in case of changes in design in the course of project development.
Nevertheless, BIM by itself does not provide earthquake resistance for buildings. The earthquake resistance should be provided due to structural engineering expertise, proper analysis, proper detailing, and code compliance.
In HLK Infra projects, integration of BIM for Architectural Design may help to facilitate coordinated digital model development and avoid design clashes.
Building Safety Systems Beyond Structural Design
For earthquake readiness, safety of building facilities and secondary disaster, prevention needs to be taken into account too. The following building systems may be considered by architects and engineers at the planning stage:
- Electrical Safety: Correct wiring installation, circuit protection measures, safe equipment installation and adequate isolation points minimize the threat of electric shock, short circuiting and electrical fires due to earthquake impact.
- Power Backup & DG Set: Secure installation of generators, correct anchorage of equipment and protection of fuel and electrical lines can ensure supply of necessary power during blackouts, given that the systems comply with necessary safety standards.
- Fire Safety & Firefighting Systems: Fire alarms, fire extinguishers, hydrants, sprinkler systems and adequately designed emergency evacuation routes facilitate occupants’ reaction to emergencies caused by fires. The systems need to allow for seismic movements when required.
- Water Storage & Distribution Management: Secure water storage, properly protected pipelines, isolation valves and detection of leaks might help to prevent loss and damages from broken pipelines.
Such safety systems should not substitute structural design but just complement it. HLK Infra can provide integration of such safety systems planning within the framework of a single building facility plan.
Conclusion
The architectural design of any building is important in enhancing its earthquake resistance capabilities. It is important for various issues including the shape of the building, floor plan, location of columns and symmetry in structure to be taken into consideration along with structural engineering. Incorporation of Architectural BIM in design will assist in coordination amongst various departments including architectural department, structural engineering department and building services department.
HLK Infra is one company that considers all these factors along with other essential systems in order to design efficient buildings. These systems include Electrical Safety System, Smart Water Management System, Power Backup & DG Set System, and Fire Protection & Fire Fighting System.
Questions People Frequently Ask
The architectural design is responsible for the distribution of seismic loads throughout the building. Proper planning in terms of shape, plans and other architectural components can help mitigate seismic hazards.
Some examples include the symmetry of a building, its height, column arrangements, presence of soft stories and other types of structural irregularities
Architectural BIM helps with the coordination of architectural, structural and building services designs so that designers could find any discrepancies and conflicts before the start of construction.
They include Electrical Safety System, Power Backup and DG Set, Smart Water Management, Fire Protection and Fire Fighting Systems.
No, earthquake resistance involves proper architectural design, proper structural engineering, proper construction techniques and following the relevant earthquake building codes.
HLK Infra focuses on coordinated architectural planning, Architectural BIM and inclusion of critical building services.